
Prototype Church Drawings
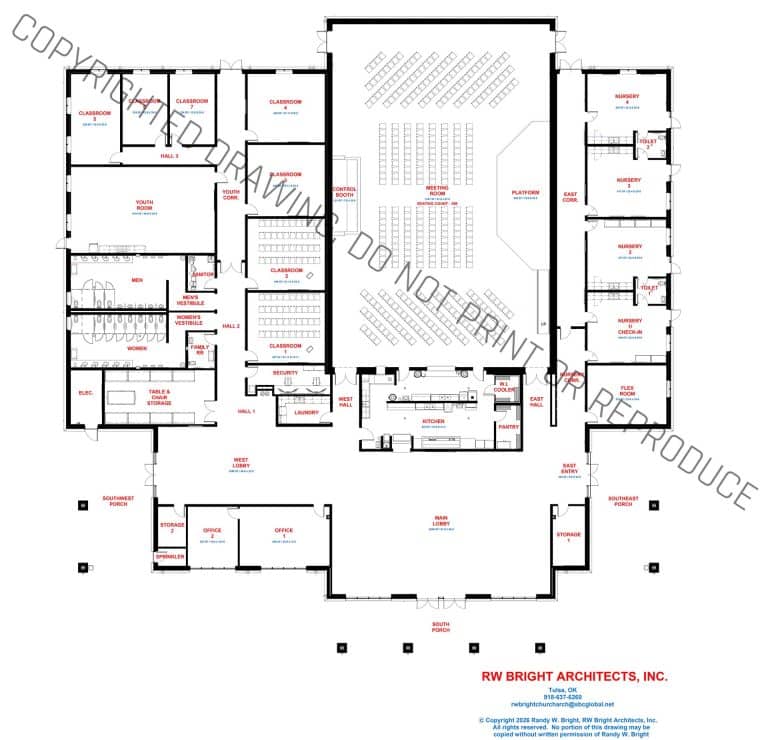
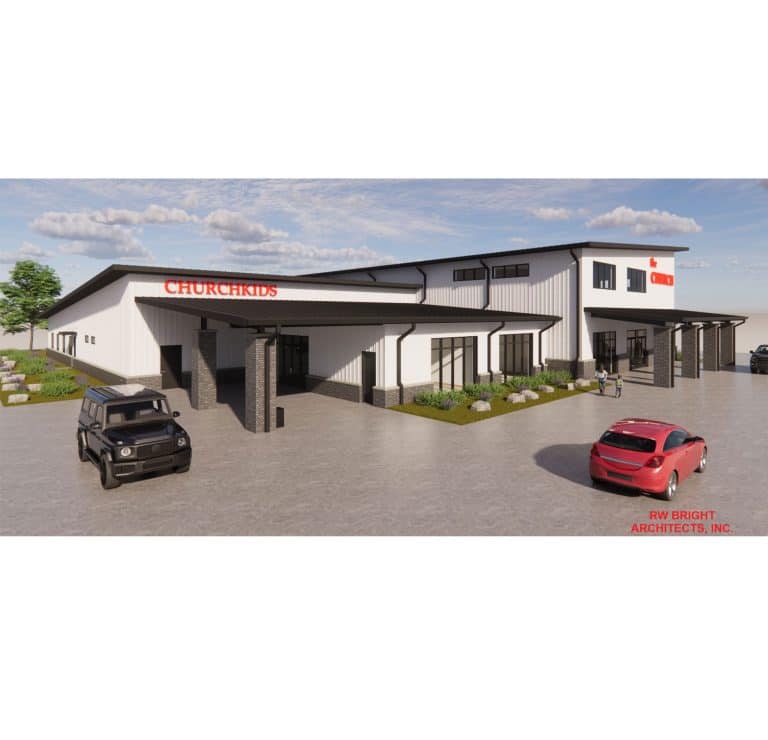
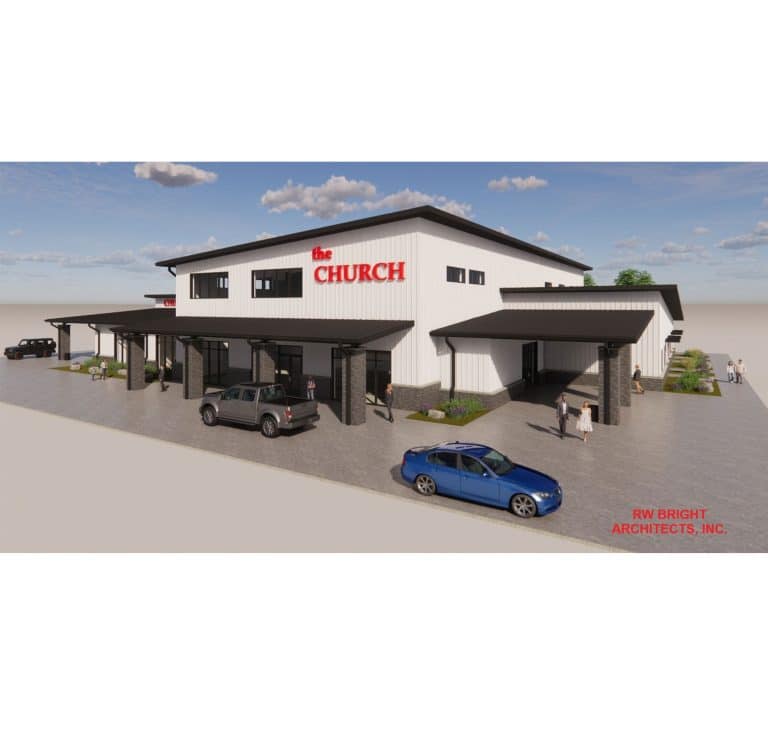
- 23,639 sf overall area
- 3,737 sf lobby area
- 5,161 sf Meeting Room with a performance platform, AVL control booth, and seating for 358
- Secure nursery wing containing 4 rooms of over 400 sf each
- 1,019 sf Youth Room
- (5) Youth Classrooms
- (2) Adult Classrooms
- (1) Flex room that can be used for conference or classroom use
- 833 sf commercial kitchen including a walk-in cooler and pantry
- Laundry adjacent to the kitchen
- Office area with 2 spaces totalling 683 sf
- (3) storage rooms
- Large restrooms, family restroom and janitor room
Construction drawings for this plan are available as a lower cost alternative to traditional architectural fees.
FAQ – Prototypical Drawings
Prototypical drawings are construction drawings that are complete from the floor slab level up. These drawings include:
- Life Safety Floor Plan
- Accessibility Floor Plan
- Floor Plan
- Exterior Elevations
- Reflected Ceiling Plan
- Roof Plan
- Interior Elevations (of all rooms)
- Building Sections
- Wall Sections
- Door & Window Schedules and Details
- Room Finish Schedule
- Miscellaneous Details
Prototypical drawings are adapted to your building site. After gathering certain information regarding the site, additional drawings are completed by engineers that are licensed in the state where your project is to be built. These include:
- Civil engineering (parking lots, drainage, stormwater management)
- Structural (foundation)
- Mechanical (HVAC)
- Electrical (power and lighting)
- Plumbing (supply and waste)
- Cost savings – Using prototypical drawings can reduce architectural fees by 30% or more.
- Time savings – Because the prototypical drawings are essentially complete at the outset, this can give you a 2-3 month head start on your project.
Yes, but too many changes will defeat the purpose of using prototypical drawings. Revisions made are charged hourly over and above the initial fee.
No. Due to licensing laws, standards of professional care, and liability insurance requirements, these drawings will only be available under a contract that provides for the delivery of a complete set of construction drawings that includes all of the engineering drawings listed above.
No. These drawings are currently only available in states where architect Randy Bright is currently licensed. These include the states of:
- Oklahoma
- Arkansas
- Arizona
- Colorado
- Florida
- Illinois
- Kentucky
- Kansas
- Missouri
- Texas
Randy Bright additionally holds an NCARB Certificate that enables architects to obtain licenses from other states by reciprocity. License requirements vary from state to state, but some states do not allow even the offering of architectural services until the license is secured. Please request applicable licensing information if you are not from the states listed above.
Contact Randy Bright for a no-obligation meeting to review the drawings and answer any questions you have. After the meeting he will provide a proposal for the fees for the prototypical drawings and the engineering drawings.
ADDITIONAL FLOOR PLANS TO BE MADE AVAILABLE IN LATE 2026 OR EARLY 2027.