
About Architect Randy W. Bright
Randy W. Bright began his career when he graduated from the University of Illinois (Champaign-Urbana) in 1977 with a Bachelor of Science in Architectural Studies.

From 1977 to 1983, he worked for four different architectural firms in Illinois, Ohio, and Oklahoma. After completing six years of internship with those firms, he received his first licenses to practice architecture in 1983 in the states of Oklahoma and Illinois.
In 1988, he obtained a certificate with the National Council of Architectural Registration Boards(NCARB), which allows architects to gain licensure in other states through reciprocity. Since then, he has added licenses from the states of Arizona, Arkansas, Colorado, Florida, Kansas, Kentucky, Missouri and Texas. He also holds an Interior Designer license in Oklahoma.

He practiced as a sole practitioner beginning in 1988, and in 1990 he formed RW Bright Architects, Inc.
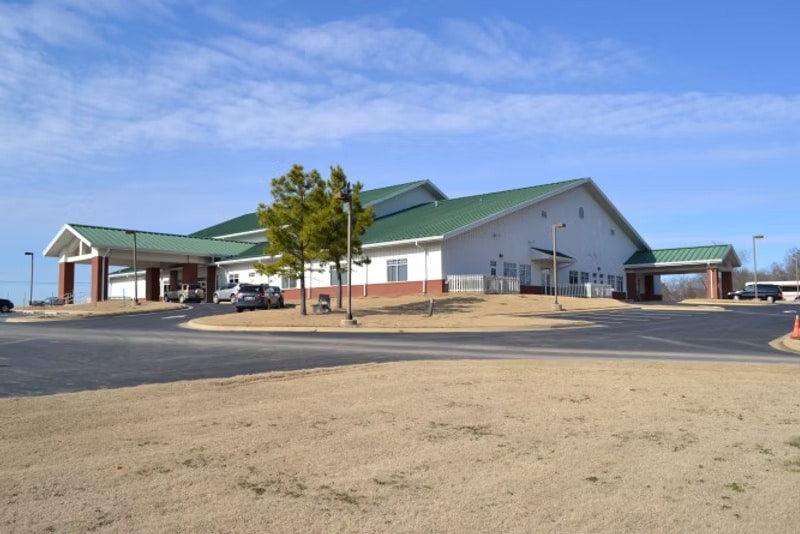
In 1996, he came close to leaving the profession, but he instead decided to focus his business on what he enjoyed doing the most: churches. He did so almost exclusively until 2012, when the economy forced churches to place their plans to build on hold. When the church market began to recover in 2024, he started doing church projects again, including one of his church clients that had placed their project on hold back in 2012.

In the interim between 2012 and 2024, he completed a number of other projects, including retail, office, restaurant, heavy industrial, and development planning work, as well as one large high-end residential project that took five years to complete. During this period, he was heavily involved in the construction management of many of these projects, giving him a deeper understanding of the construction trade and making him a more practical and effective thinker in his design work.
He began using an early version of CAD (computer-aided drafting) in 1984 to produce 2D construction drawings, then transitioned to the more capable software AutoCAD in 1996. In 2024, he began using the next generation of CAD software, Revit, which has exponentially increased his ability to produce designs, photorealistic renderings, and more accurate and detailed construction drawings. Revit works by modeling the building design in 3D using intelligent objects.
The focus is once again on church design. A lifelong conservative Christian, he seeks to continue leading churches through building programs that provide what they need to function effectively and support growth.