HomeProjectsCalvary Baptist Church Sand Springs, OK
Calvary Baptist Church Sand Springs, OK
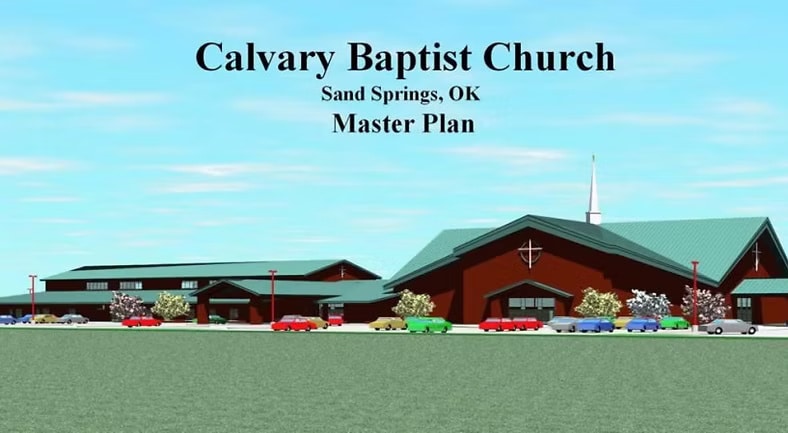
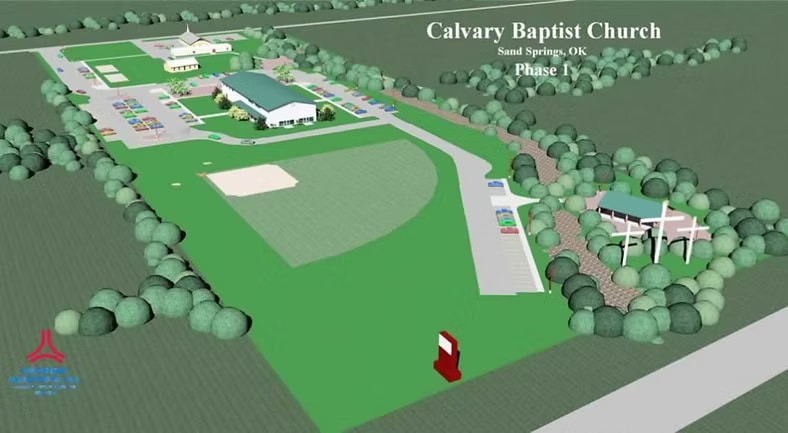
Calvary Baptist Church purchased an existing church facility plus additional land to enlarge the property to a total of 16 acres. The Master Plan anticipates the construction of a multipurpose building in the first phase and use of the existing facilities until the final phases are constructed. When the final phases of construction are completed, the capacity of this facility will be 1,000.
Project Data:
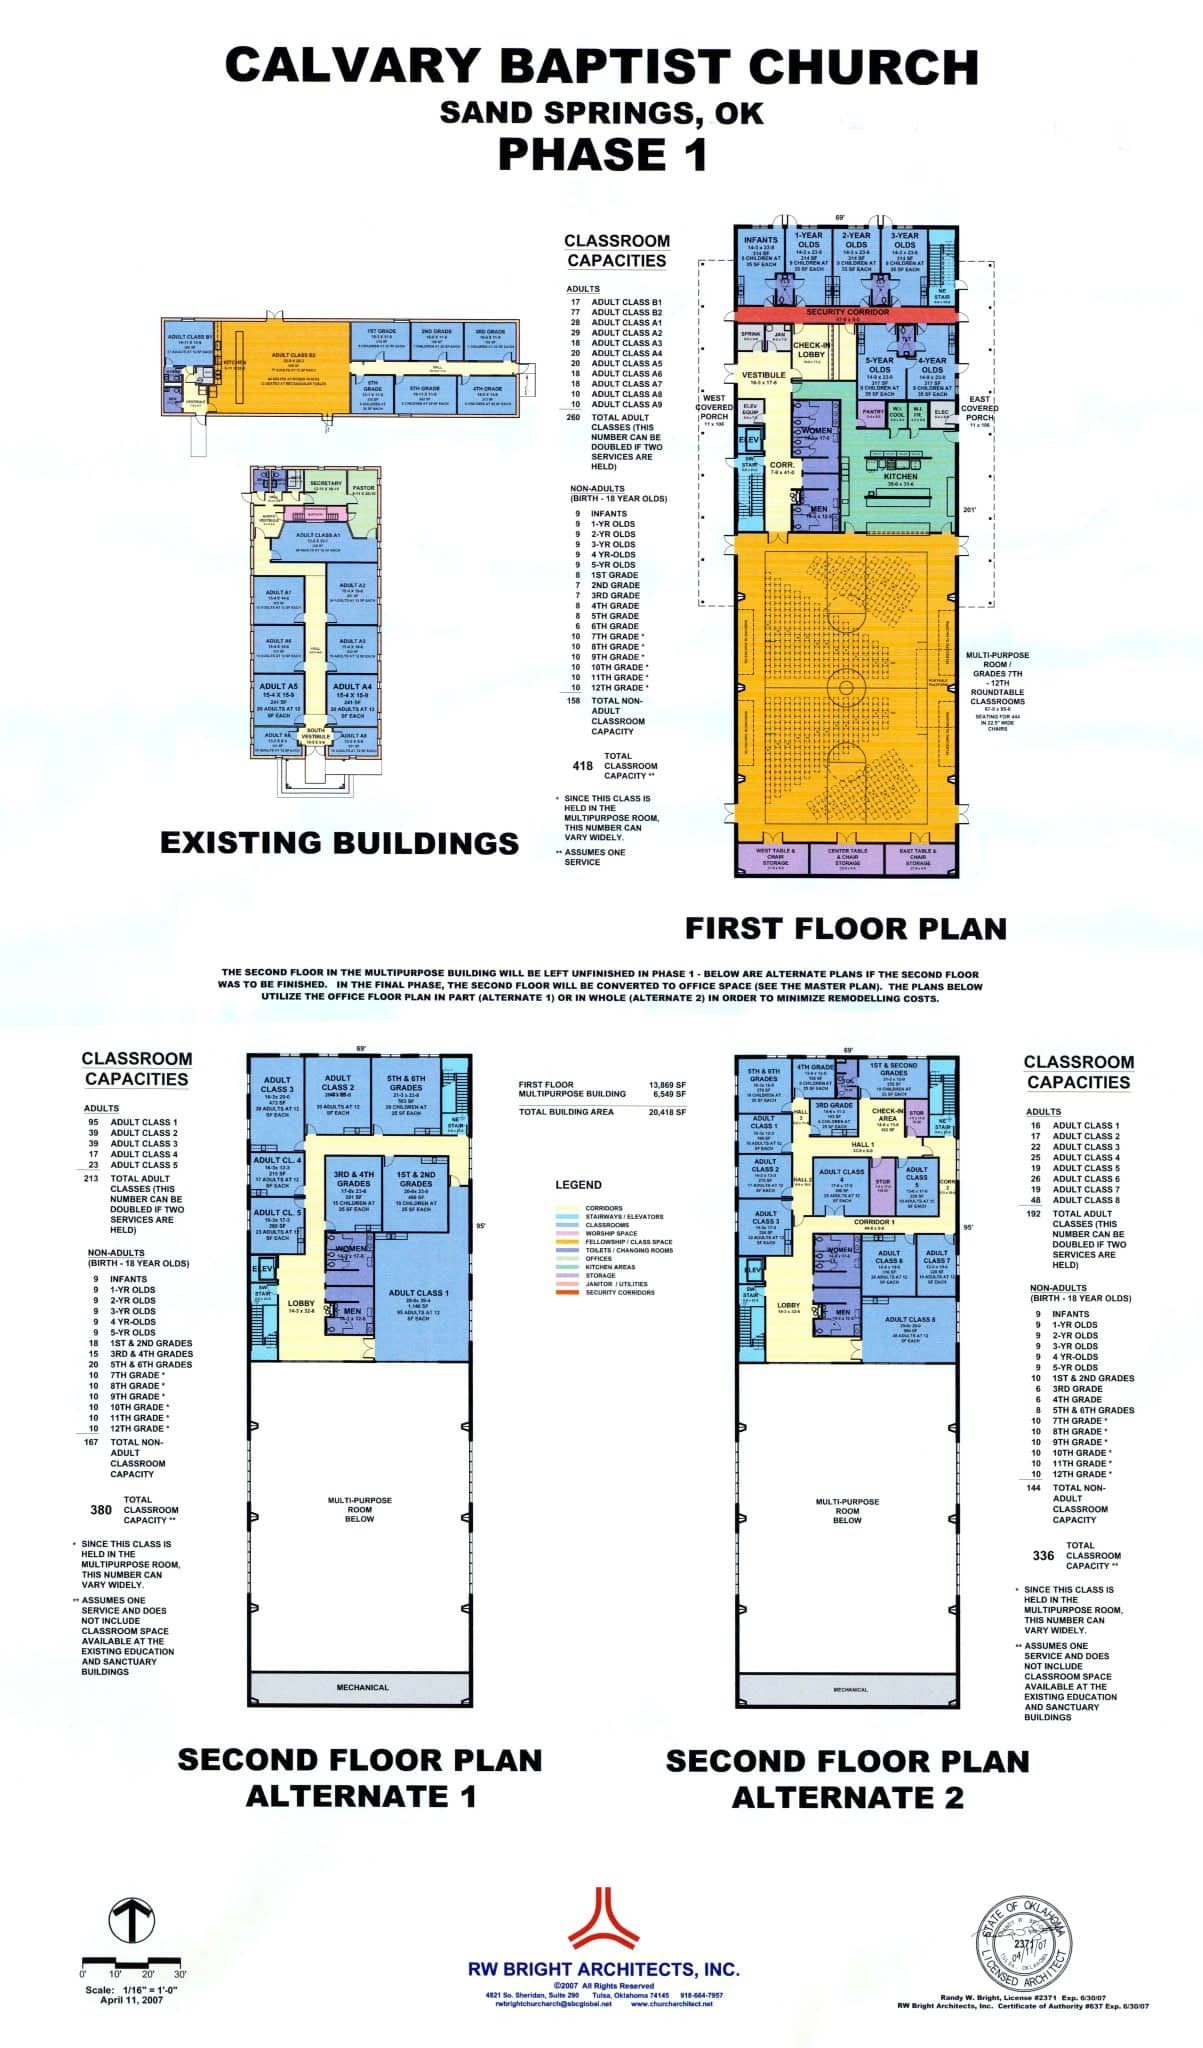
Phase 1 20,418 sf – Multipurpose Building that will include a multipurpose room, commercial kitchen, secure nursery area for ages from birth to 5-year olds, and an unfinished second floor.
Phase 2 6,549 sf – Finish the second floor with educational space designed to be easily transitioned into office space in a later phase.
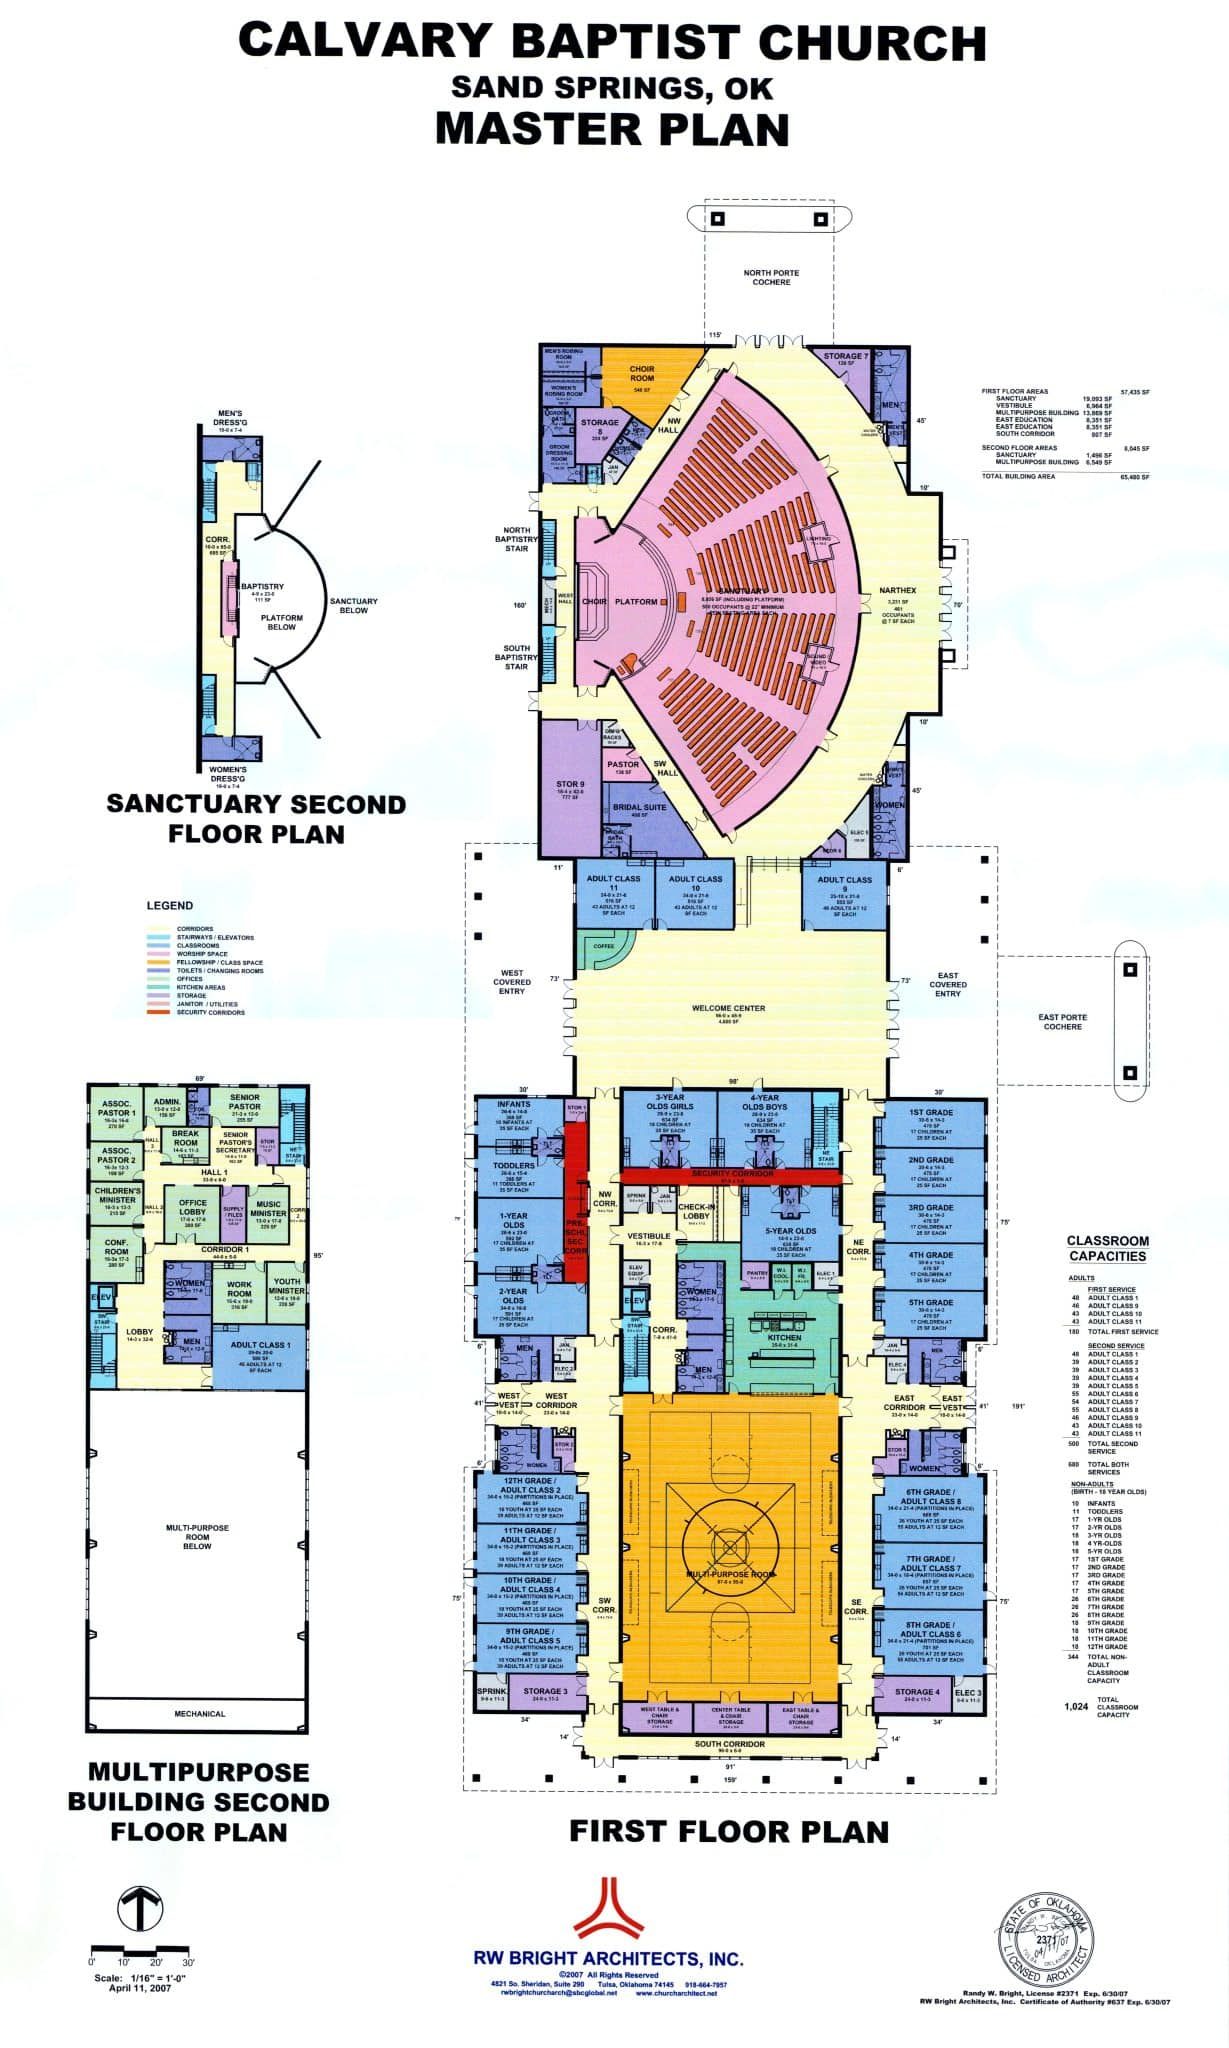
Final Phases 43,566 sf – Educational space and a sanctuary that seats 580 will be added, the second floor of the Multipurpose Building will be converted to office space, and the existing buildings from the original facility will be removed.
Total Building Area – 65,480 sf Capacities:
Worship Space 2 services at 580 each = 1,160 Educational Space 2 services utilizing most classrooms twice – 1,024 Fellowship Space Approximately 750 utilizing the Multipurpose Room and Welcome Center Parking 526 spaces for a capacity of 1,052 at a 1:2 parking ratio

 Randy W. Bright Architect